The Jean Houston Estate
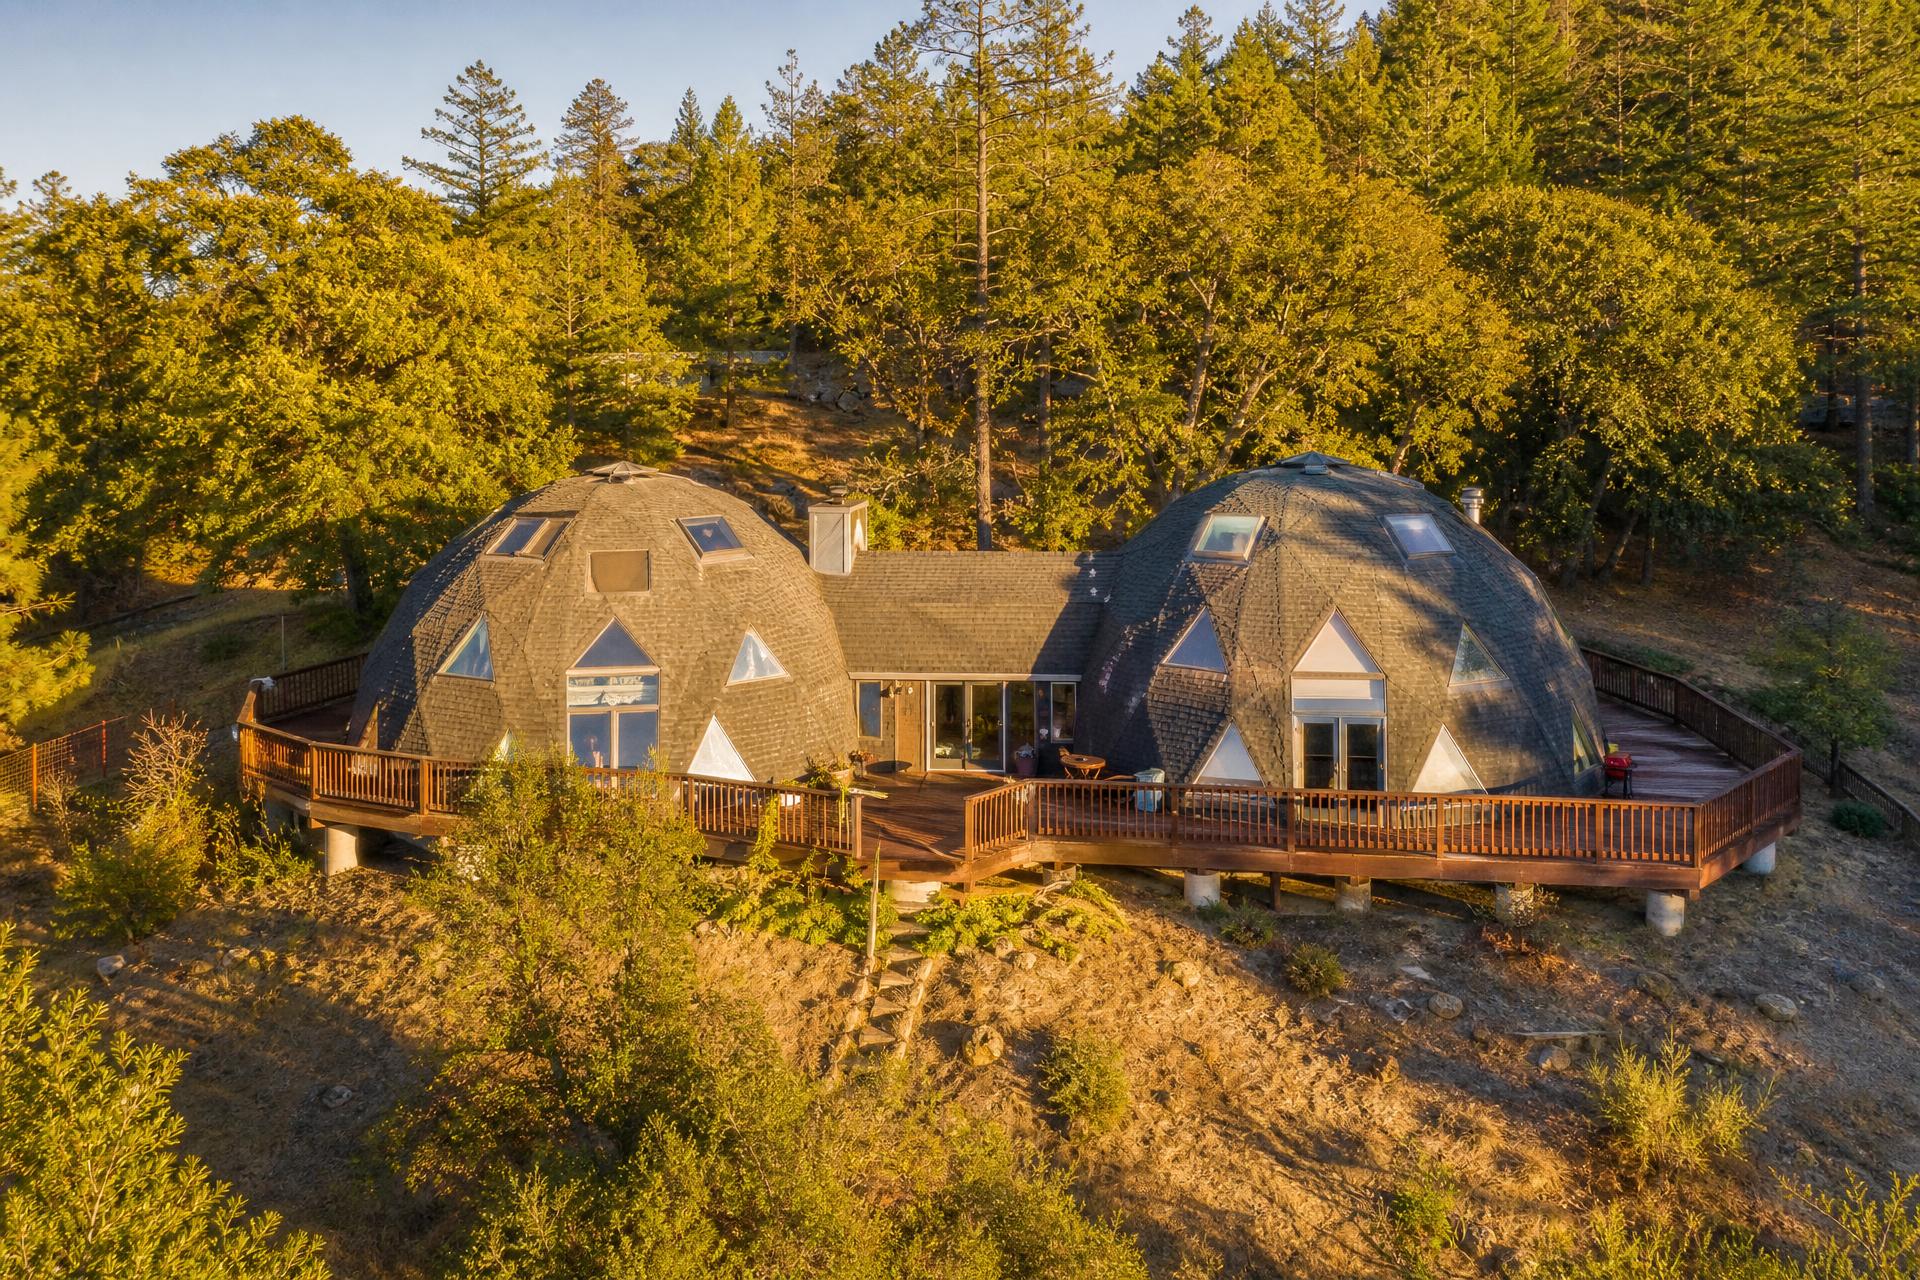
Aerial view of the connected double geodesic dome residence on a traditional foundation, with a wrap-around deck and composition shingle roofing, set on a hillside above the Ashland valley at golden hour

2200 Lupine Drive · Ashland, Oregon

An Internationally Influential Life, Rooted in the Ashland Hills

Where Big Ideas Found a Home — Ashland, Oregon

11.94 acres · connected double-dome estate · offered at $1,395,000

Schedule a Private Showing

The Story

A house built around ideas

Set into the wooded hillside above Southern Ashland, this distinctive geodesic dome home was the longtime residence of Jean Houston — an internationally influential author and teacher, and a principal founder of the human potential movement. The author of more than twenty-five books, she traveled the world and worked alongside world leaders and influential thinkers of her time, her teaching reaching more than a hundred countries.

Seekers traveled from around the world to study within these walls. Seminars filled the great room; the lower level, once her library of some nine thousand books, is now a rare 2,000-square-foot teaching space. The dome itself is the form Buckminster Fuller made famous — and Fuller, a friend of Jean's, once said her mind should be considered a national treasure.

Built in the 1980s as a pair of interconnected geodesic domes, the home reveals its architecture from within: faceted, sculptural ceilings rise overhead, pierced by triangular skylights that move light across the rooms through the day. The great room gathers around a dramatic full-height hearth finished in gold-lacquered panels — a bold, distinctly personal stroke that gives the space its character. Oak trim, a sweeping curved staircase, and brick and slate ground it all in something warmer. Original in places and ready for a thoughtful refresh in others, it is a home with a soul in the heart of Southern Oregon.
Jean Houston's mind should be considered a national treasure.

Buckminster Fuller
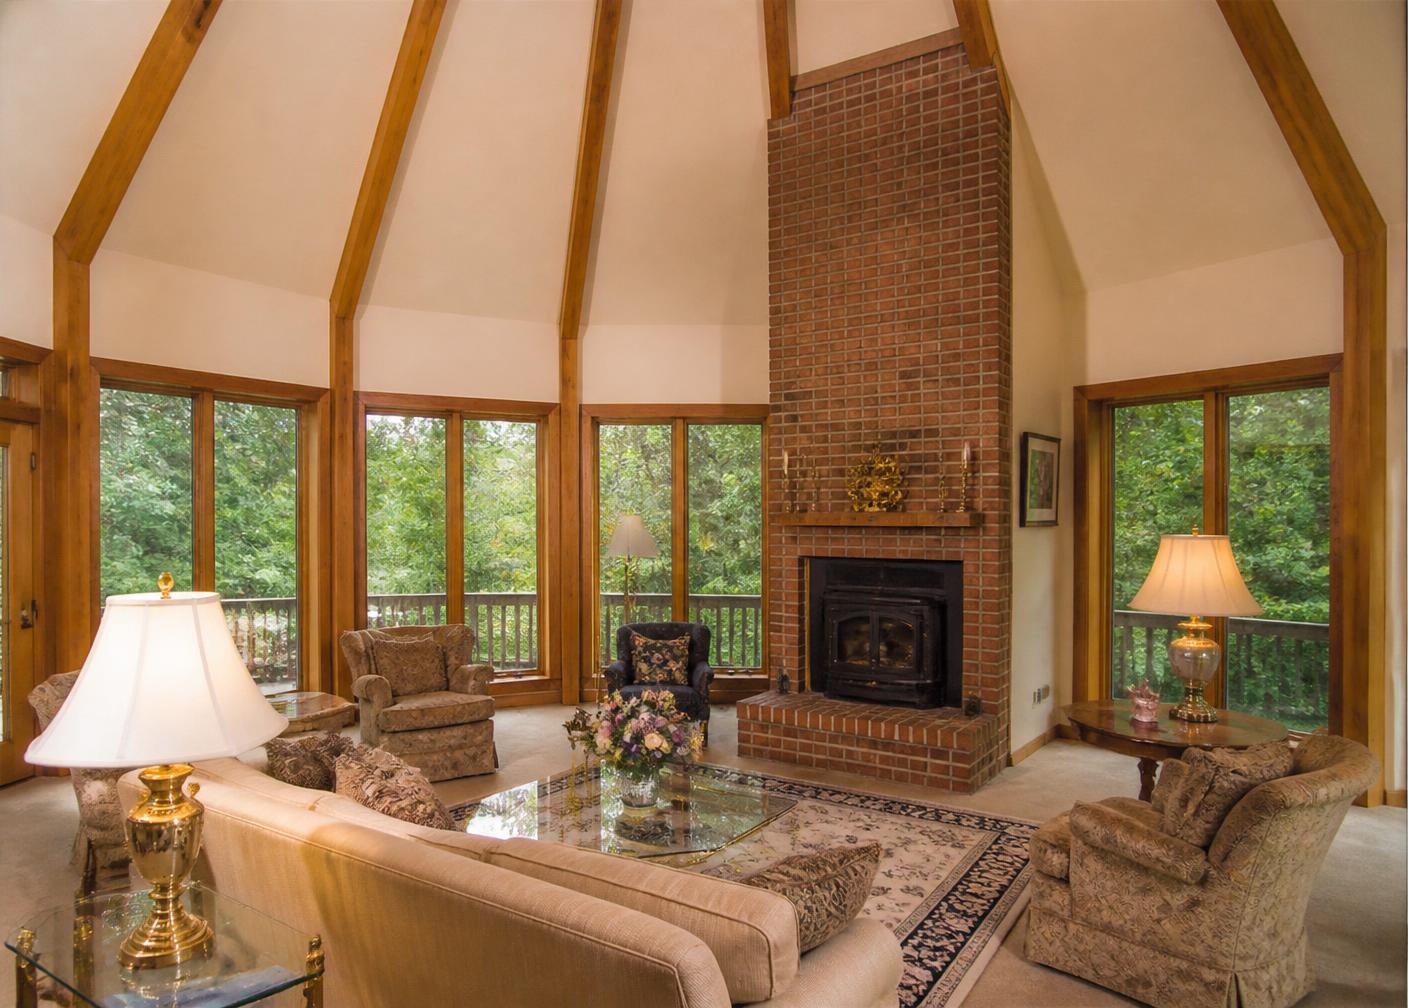
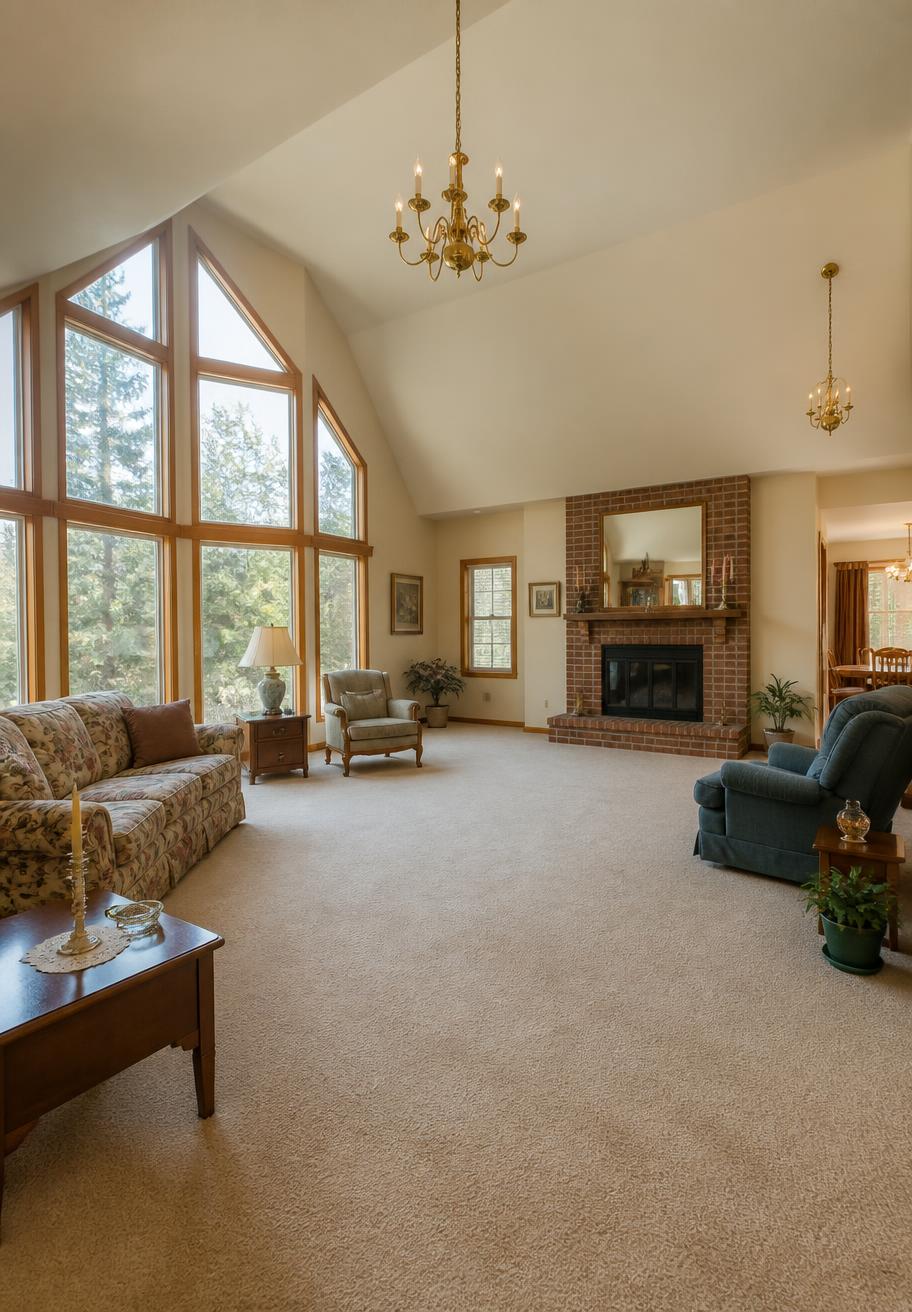
Living room with painted drywall walls, vaulted ceiling, oak-trimmed window wall facing evergreens, brick fireplace, and traditional 1980s furnishings

At a Glance

  • 5,133 sq ft

    Across two connected geodesic domes

  • 11.94 acres

    Wooded hillside acreage

  • Residence + suite

    1 bed / 2 bath, self-contained

  • Working elevator

    Single-level accessibility

  • The Classroom

    2,000 sq ft former library, ideal for teaching or retreats

  • Protected views

    Conservation land, never built on

The Home

Six things worth walking through

Great room with painted drywall ceiling planes, heavy oak beams, floor-to-ceiling brick fireplace, and oak-framed windows facing the forest

The connected domes

Two domes, one continuous room

The great room rises into the larger dome — a faceted, sculptural ceiling set with triangular skylights that fill the space with shifting daylight. At its center, a full-height gold-lacquered hearth makes a bold, memorable statement. A connector links it to the second dome, so the plan reads as one continuous, light-filled space rather than a series of rooms.

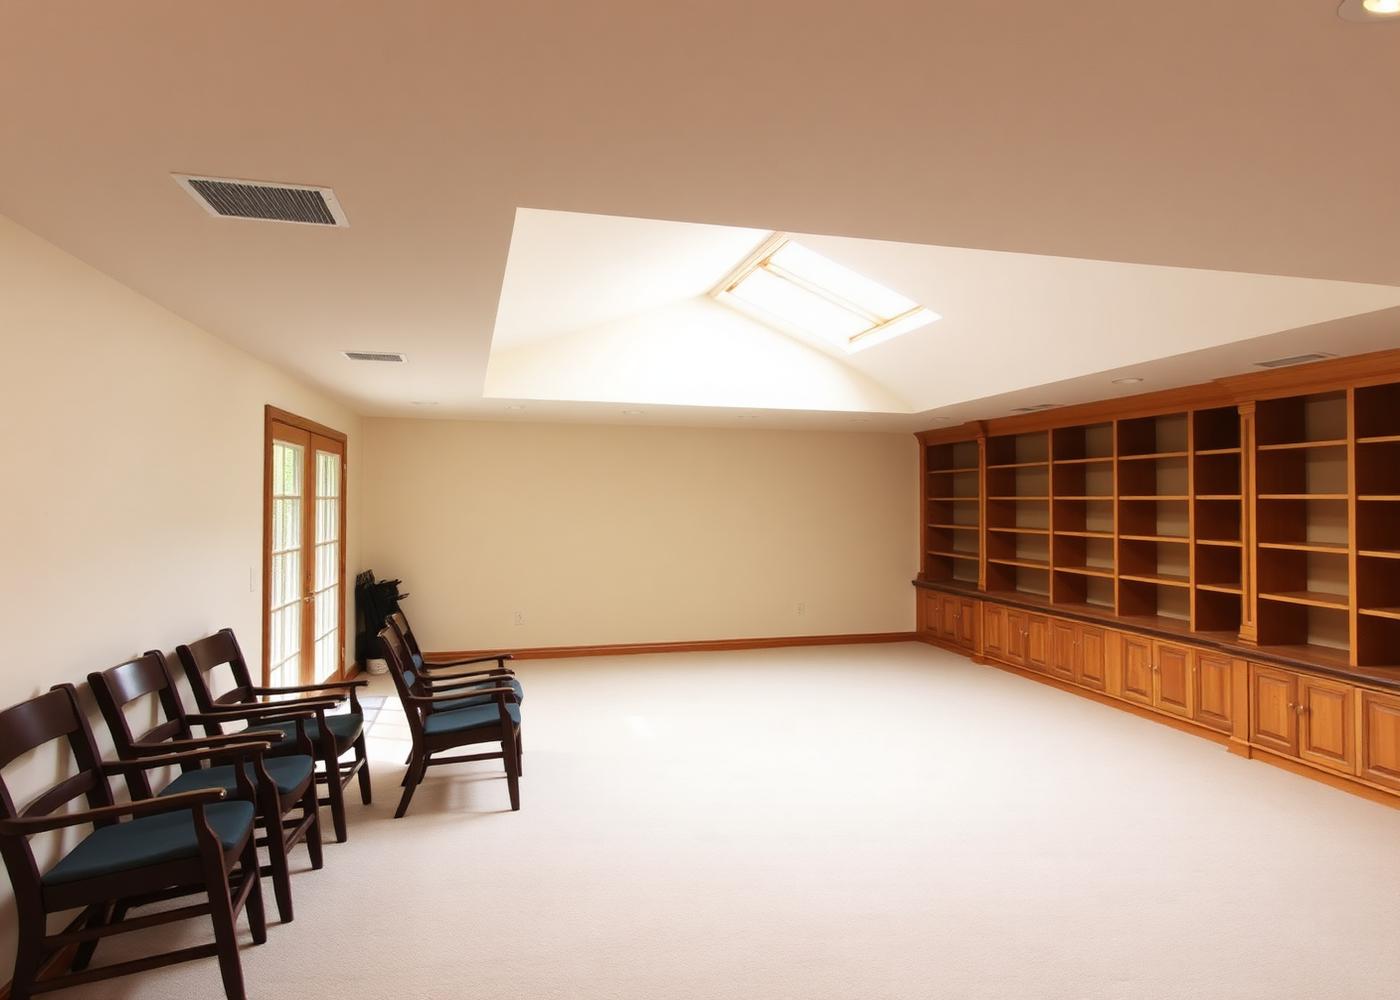
Open lower-level room, formerly a library, with empty floor-to-ceiling oak bookshelves, painted drywall walls, skylight, and its own glass-door entrance

The Classroom

A 2,000 sq ft space built for gathering

The lower level was Jean Houston's library — some nine thousand books on floor-to-ceiling shelves. Cleared, it opens into roughly 2,000 square feet of flexible space with its own entrance and elevator access: a rare room for a teacher, therapist, retreat host, or anyone who works with groups. Full accessibility, right alongside the multi-generational suite.

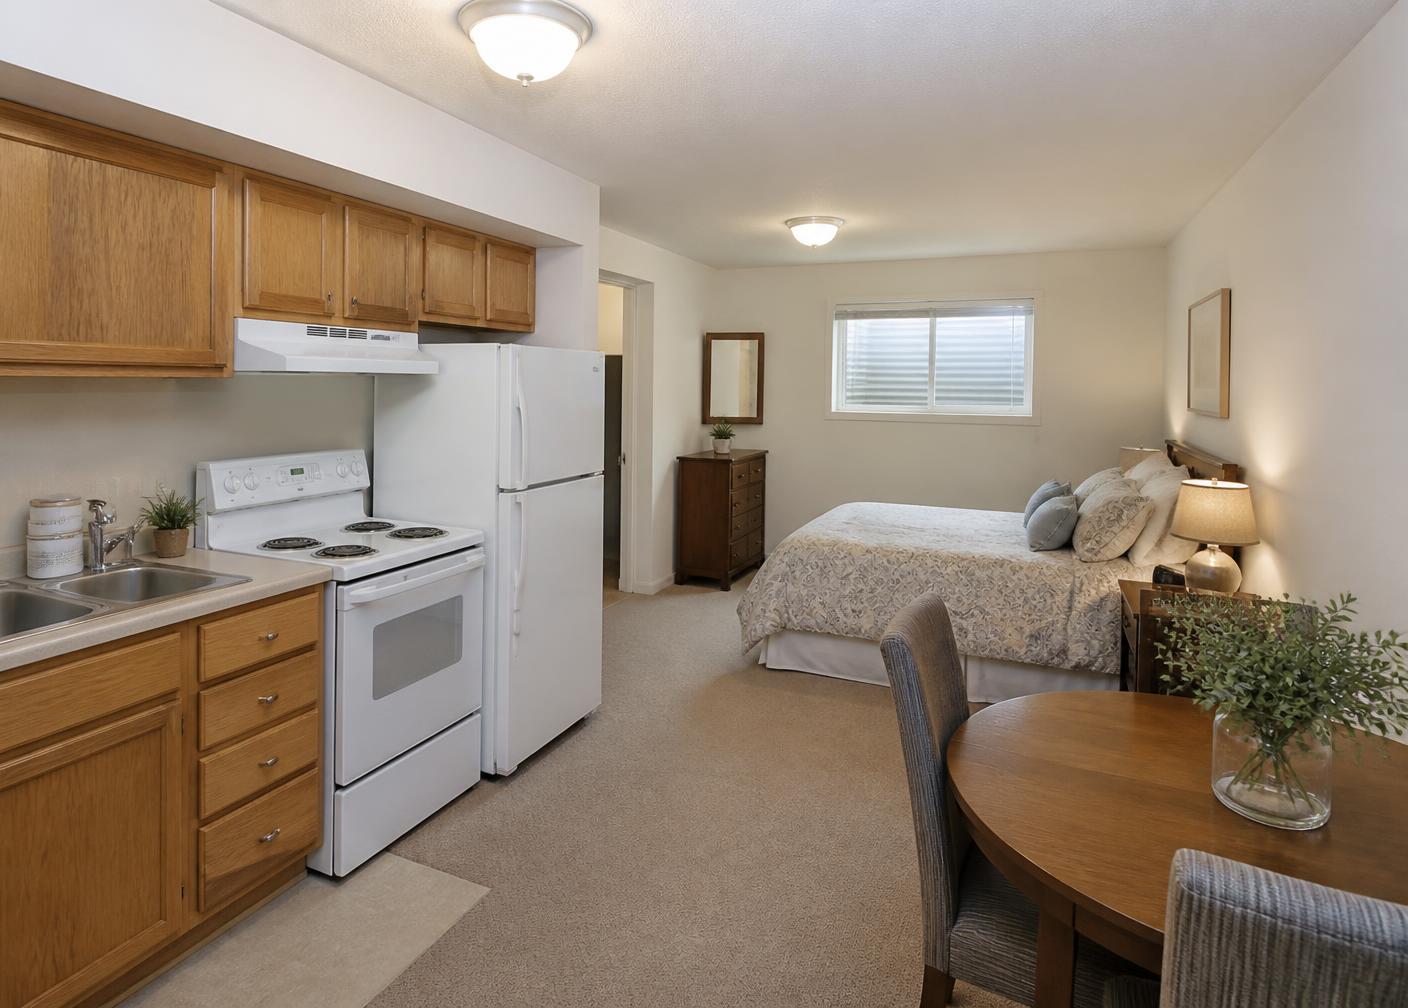
Self-contained lower-level apartment with oak-cabinet kitchenette, dining nook, and bed

Multi-generational living

A full 1-bed, 2-bath suite below

The lower level is a complete residence of its own — one bedroom, two baths, its own kitchen and entrance. Host family, caregivers, or long-term guests without giving up a square foot of the primary home.

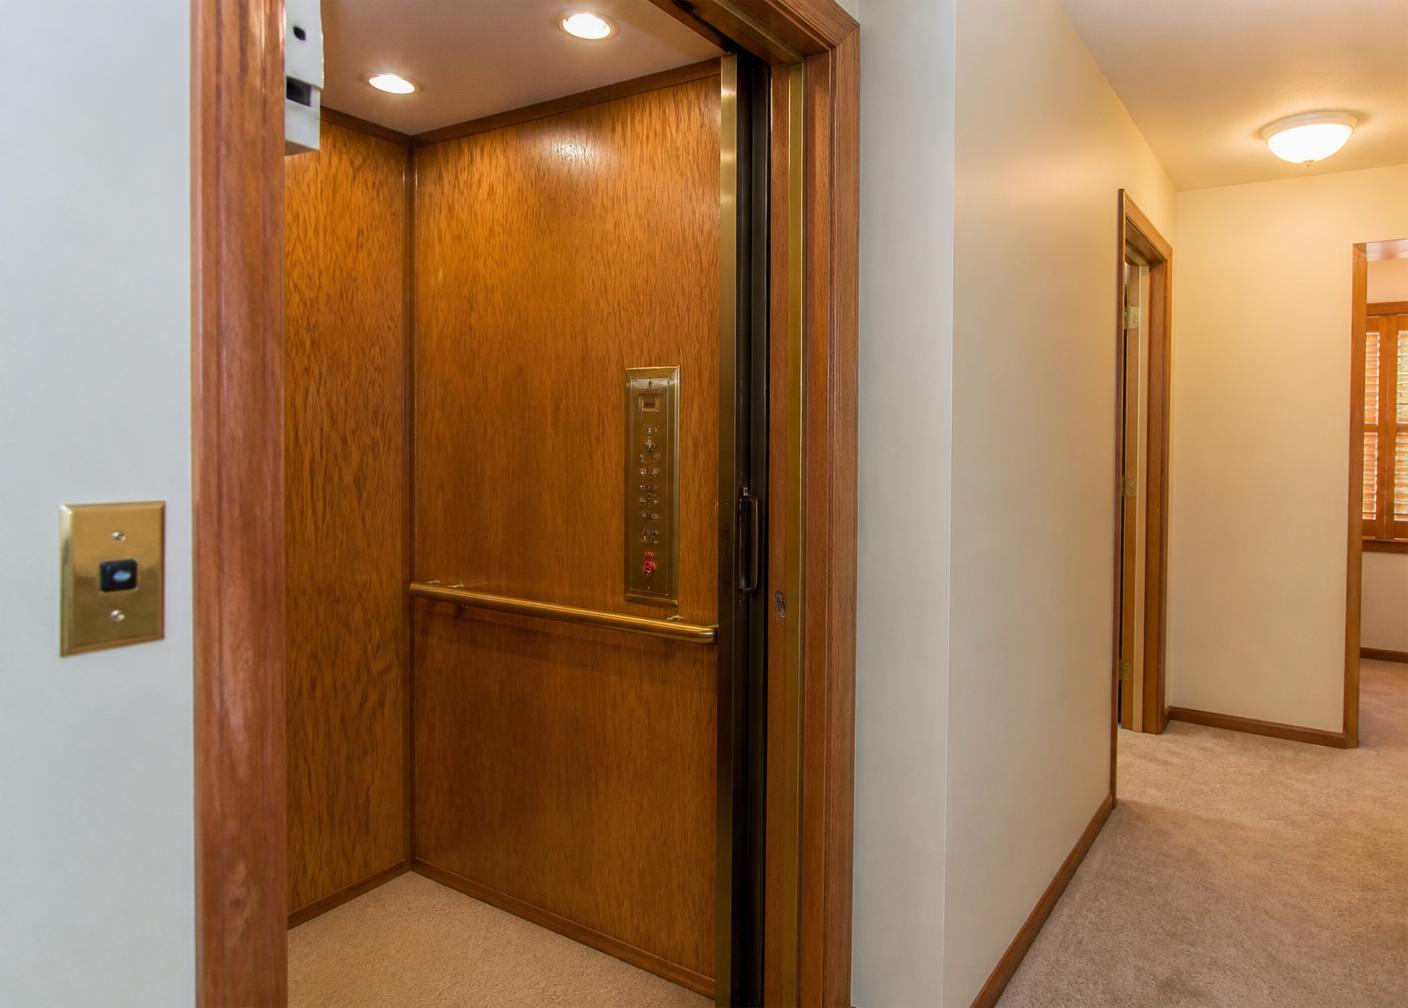
Oak-panelled residential elevator with a brass handrail opening onto a carpeted hallway

Accessibility

A working elevator between levels

The elevator connects both levels, making the primary residence live as a single-level home. Groceries, luggage, and long-term accessibility are all solved without a stair in the way.

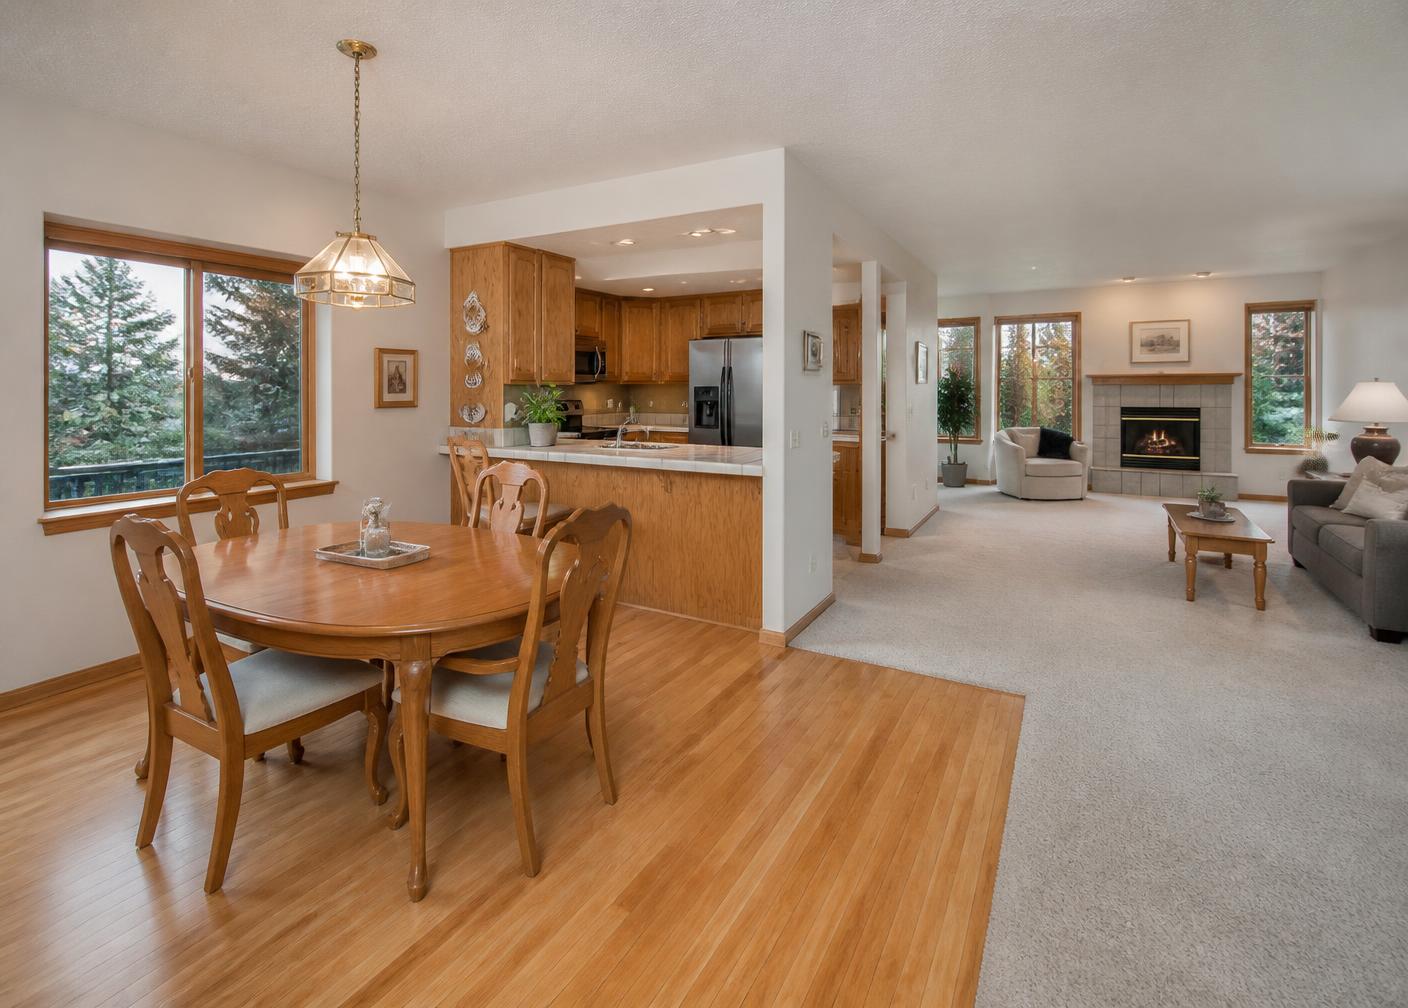
Open living and dining area with oak kitchen cabinets, updated stainless appliances, hardwood and carpet floors, and windows facing evergreens

Living & kitchen

An easy, familiar floor plan

Kitchen, dining, and living run together in one open sweep, with oak cabinetry, updated appliances, and windows on the tree side. It is a comfortable, conventional layout — original finishes in good order, and clear room to modernize on your own terms.

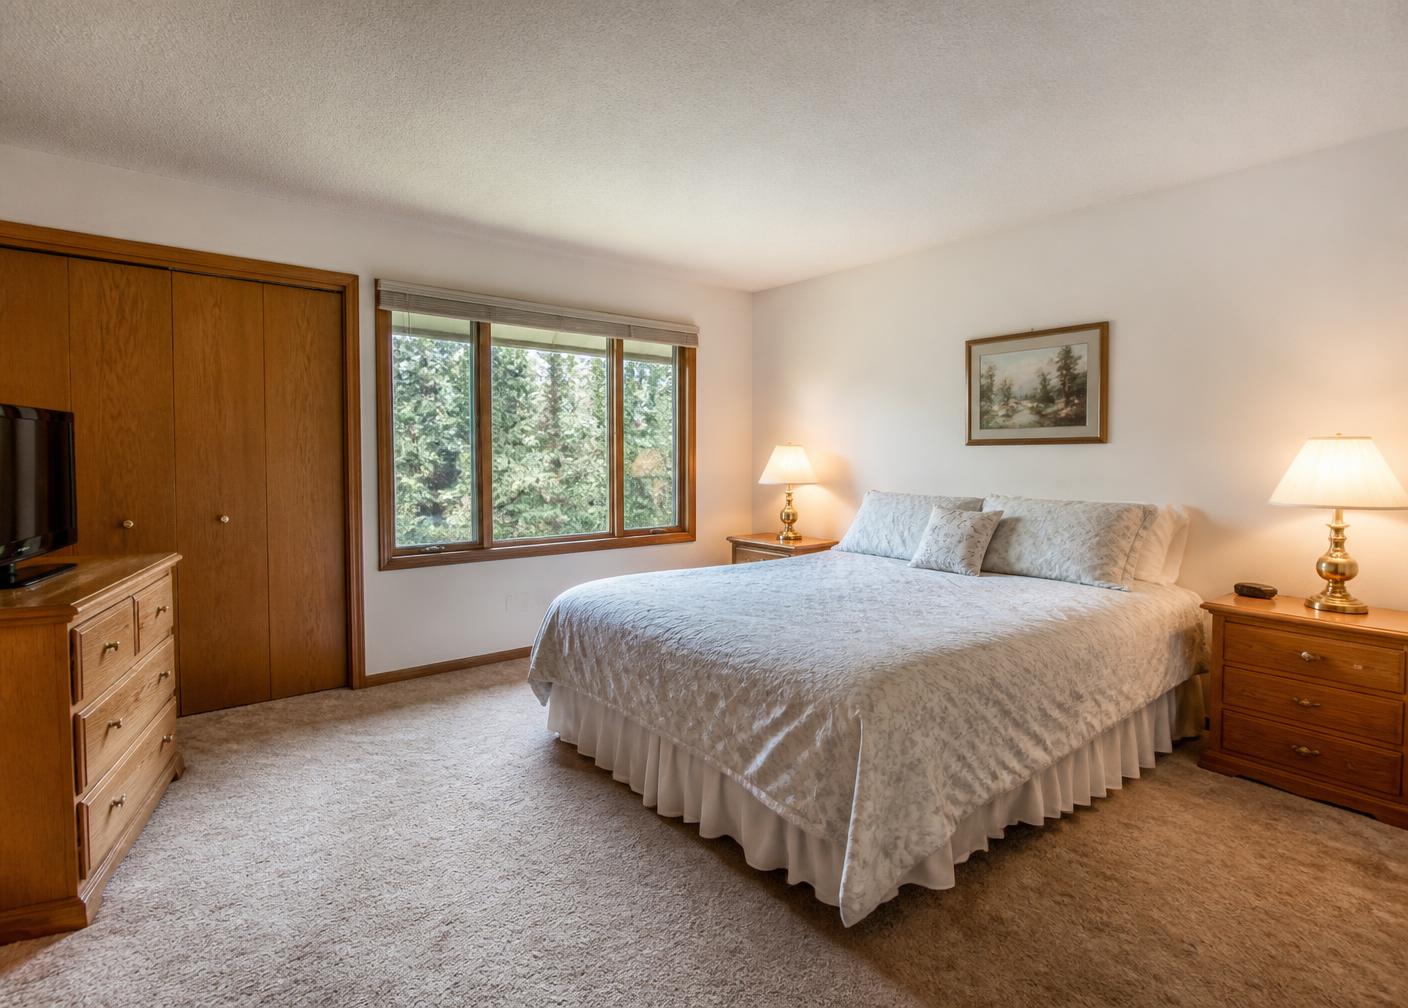
Primary bedroom with painted walls, oak trim and closet doors, carpet, and a window overlooking tall evergreen trees

The primary suite

A quiet room facing the trees

The primary suite is generously sized and simply finished — carpet, oak trim, deep closets, and a window that frames nothing but treetops and ridgeline. No neighboring rooflines, no road noise, only the hillside.

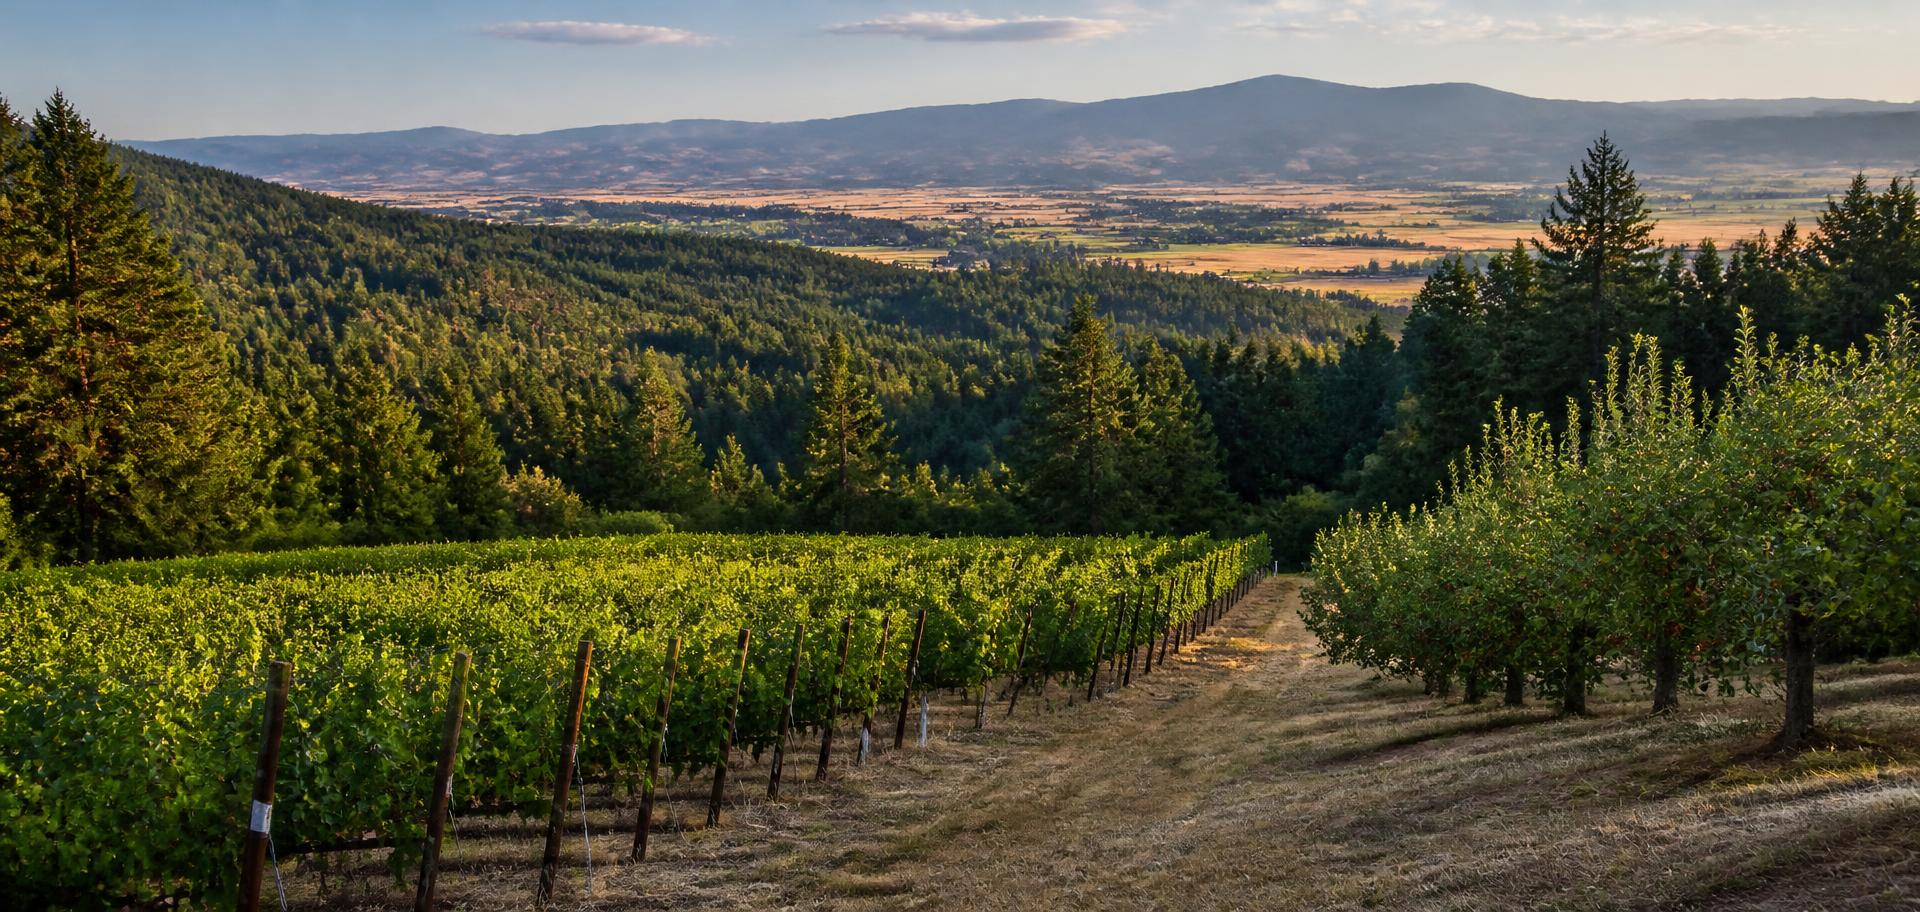
Hillside vineyard rows and a fruit orchard above the forested Rogue Valley in late afternoon light

The Land & Setting

11.94 acres that work

The acreage is productive as well as beautiful: two vineyards with the equipment to make wine from them, an orchard, and gardens stepped into the slope. Water comes from the property's own well. Beyond the planted ground, the land falls away into conservation acreage — the reason the valley view stays exactly as it is today.

Two vineyards
Established rows with winemaking equipment included.
Orchard & gardens
Fruit trees and planting beds worked into the hillside.
Well water
The property is served by its own well.
Protected views
Adjoining conservation land that will never be built on.
Recent updates
New septic, upgraded electrical, fire mitigation, and updated appliances.

Systems & Compliance

Built to modern standards

A property of this scale requires a robust technical foundation. The following data is synthesized from Oregon DEQ, OWRD, and Jackson County official records.

Water & Sanitation (Critical Compliance)

Domestic Well (OWRD Log: JACK 20274)
Depth: 350 ft. Static water level: 100 ft. Yield: 20 gallons per minute (GPM) — exceptional capacity for residential, multi-generational suite, and agricultural use. Includes a whole-home water softener and backup generator interface.
Septic System (Oregon DEQ)
Brand new full system replacement completed in 2024, including tank and drain field following a historical failure. Designed to support the primary residence and the full 1BR/2BA multi-generational suite. Fully permitted and compliant with modern DEQ standards.

Zoning & Land Use (Jackson County)

Zoning Code
WR (Woodland Resource). Total parcel: 11.94 acres. Legal map/taxlot 391E06-400: 7.95 acres.
Fire Mitigation
Extensive fuelbreak clearing (100-ft perimeter) completed to meet WR zoning and insurance defensible-space requirements.
Adjoining Land
Bordered by City of Ashland Conservation / BLM land — ensures permanent, unbuildable views and direct trail access.

Improvements

Comprehensive list of improvements (2024–2026)

The estate has undergone a major effort to modernize a 1980s geodesic dome for comfortable, up-to-date living.

Systemic Upgrades

  • Full electrical system upgrade to support high-capacity appliances and the secondary apartment.
  • New hardline high-speed internet infrastructure (replaced legacy non-functional service).
  • On-site backup generator system (verified interface; functionality check recommended during due diligence).
  • Dual-zone HVAC systems (independent units for each dome).

Interior Modernization

  • Dual kitchens with brand-new premium appliances, including two (2) dishwashers, two (2) garbage disposals, and a new high-end stovetop.
  • New architectural skylights installed throughout both domes.
  • Full interior renovation including new flooring, paint, and modernized fixtures to address the 1980s aesthetic.
  • Integrated elevator system serving multiple levels.

Exterior & Agricultural Infrastructure

  • Fully perimeter-fenced with an electric bear fence and gated entry (remote + intercom).
  • Two vineyards with winemaking equipment that conveys, orchard area, and a year-round producing vegetable garden.
  • Entire 11.94-acre property irrigated off the high-yield well; irrigation system recently overhauled with 27+ new sprinkler heads.

Technical data is sourced from public records (Jackson County PDO, OWRD, DEQ) and property disclosures. While deemed reliable, all technical specifications should be verified by the buyer during the due diligence period.

Location

Ashland, a few minutes downhill

Ashland is a small town with a long theatre season. The Oregon Shakespeare Festival anchors a walkable downtown of galleries, bookshops, and farm-to-table kitchens, with Lithia Park's hundred acres running along the creek at its edge. From the hill, all of it is minutes away — and the drive home ends in trees.

  • · Oregon Shakespeare Festival
  • · Lithia Park
  • · Downtown galleries
  • · Farm-to-table dining
  • · Minutes to town

Film & Tour

A narrated walk through the domes

Property film coming soon

Video embed placeholder for the property film and narrated tour.

Portrait of Michael O'Coyne, Oregon Broker, RE/MAX Integrity

Meet Your Agent

Michael O'Coyne

Oregon Broker, RE/MAX Integrity · GUILD Certified Luxury Home Specialist

A GUILD Certified Luxury Home Specialist with a background in residential construction management — the helpful neighbor who happens to sell real estate. Michael reads a house the way a builder does, and represents it the way a neighbor would.

"Valuing Relationships Over Transactions."

Inquire

Schedule a Private Showing

Private showings by appointment for qualified buyers. Your note goes directly to Michael O'Coyne.

Are you currently working with an agent?